
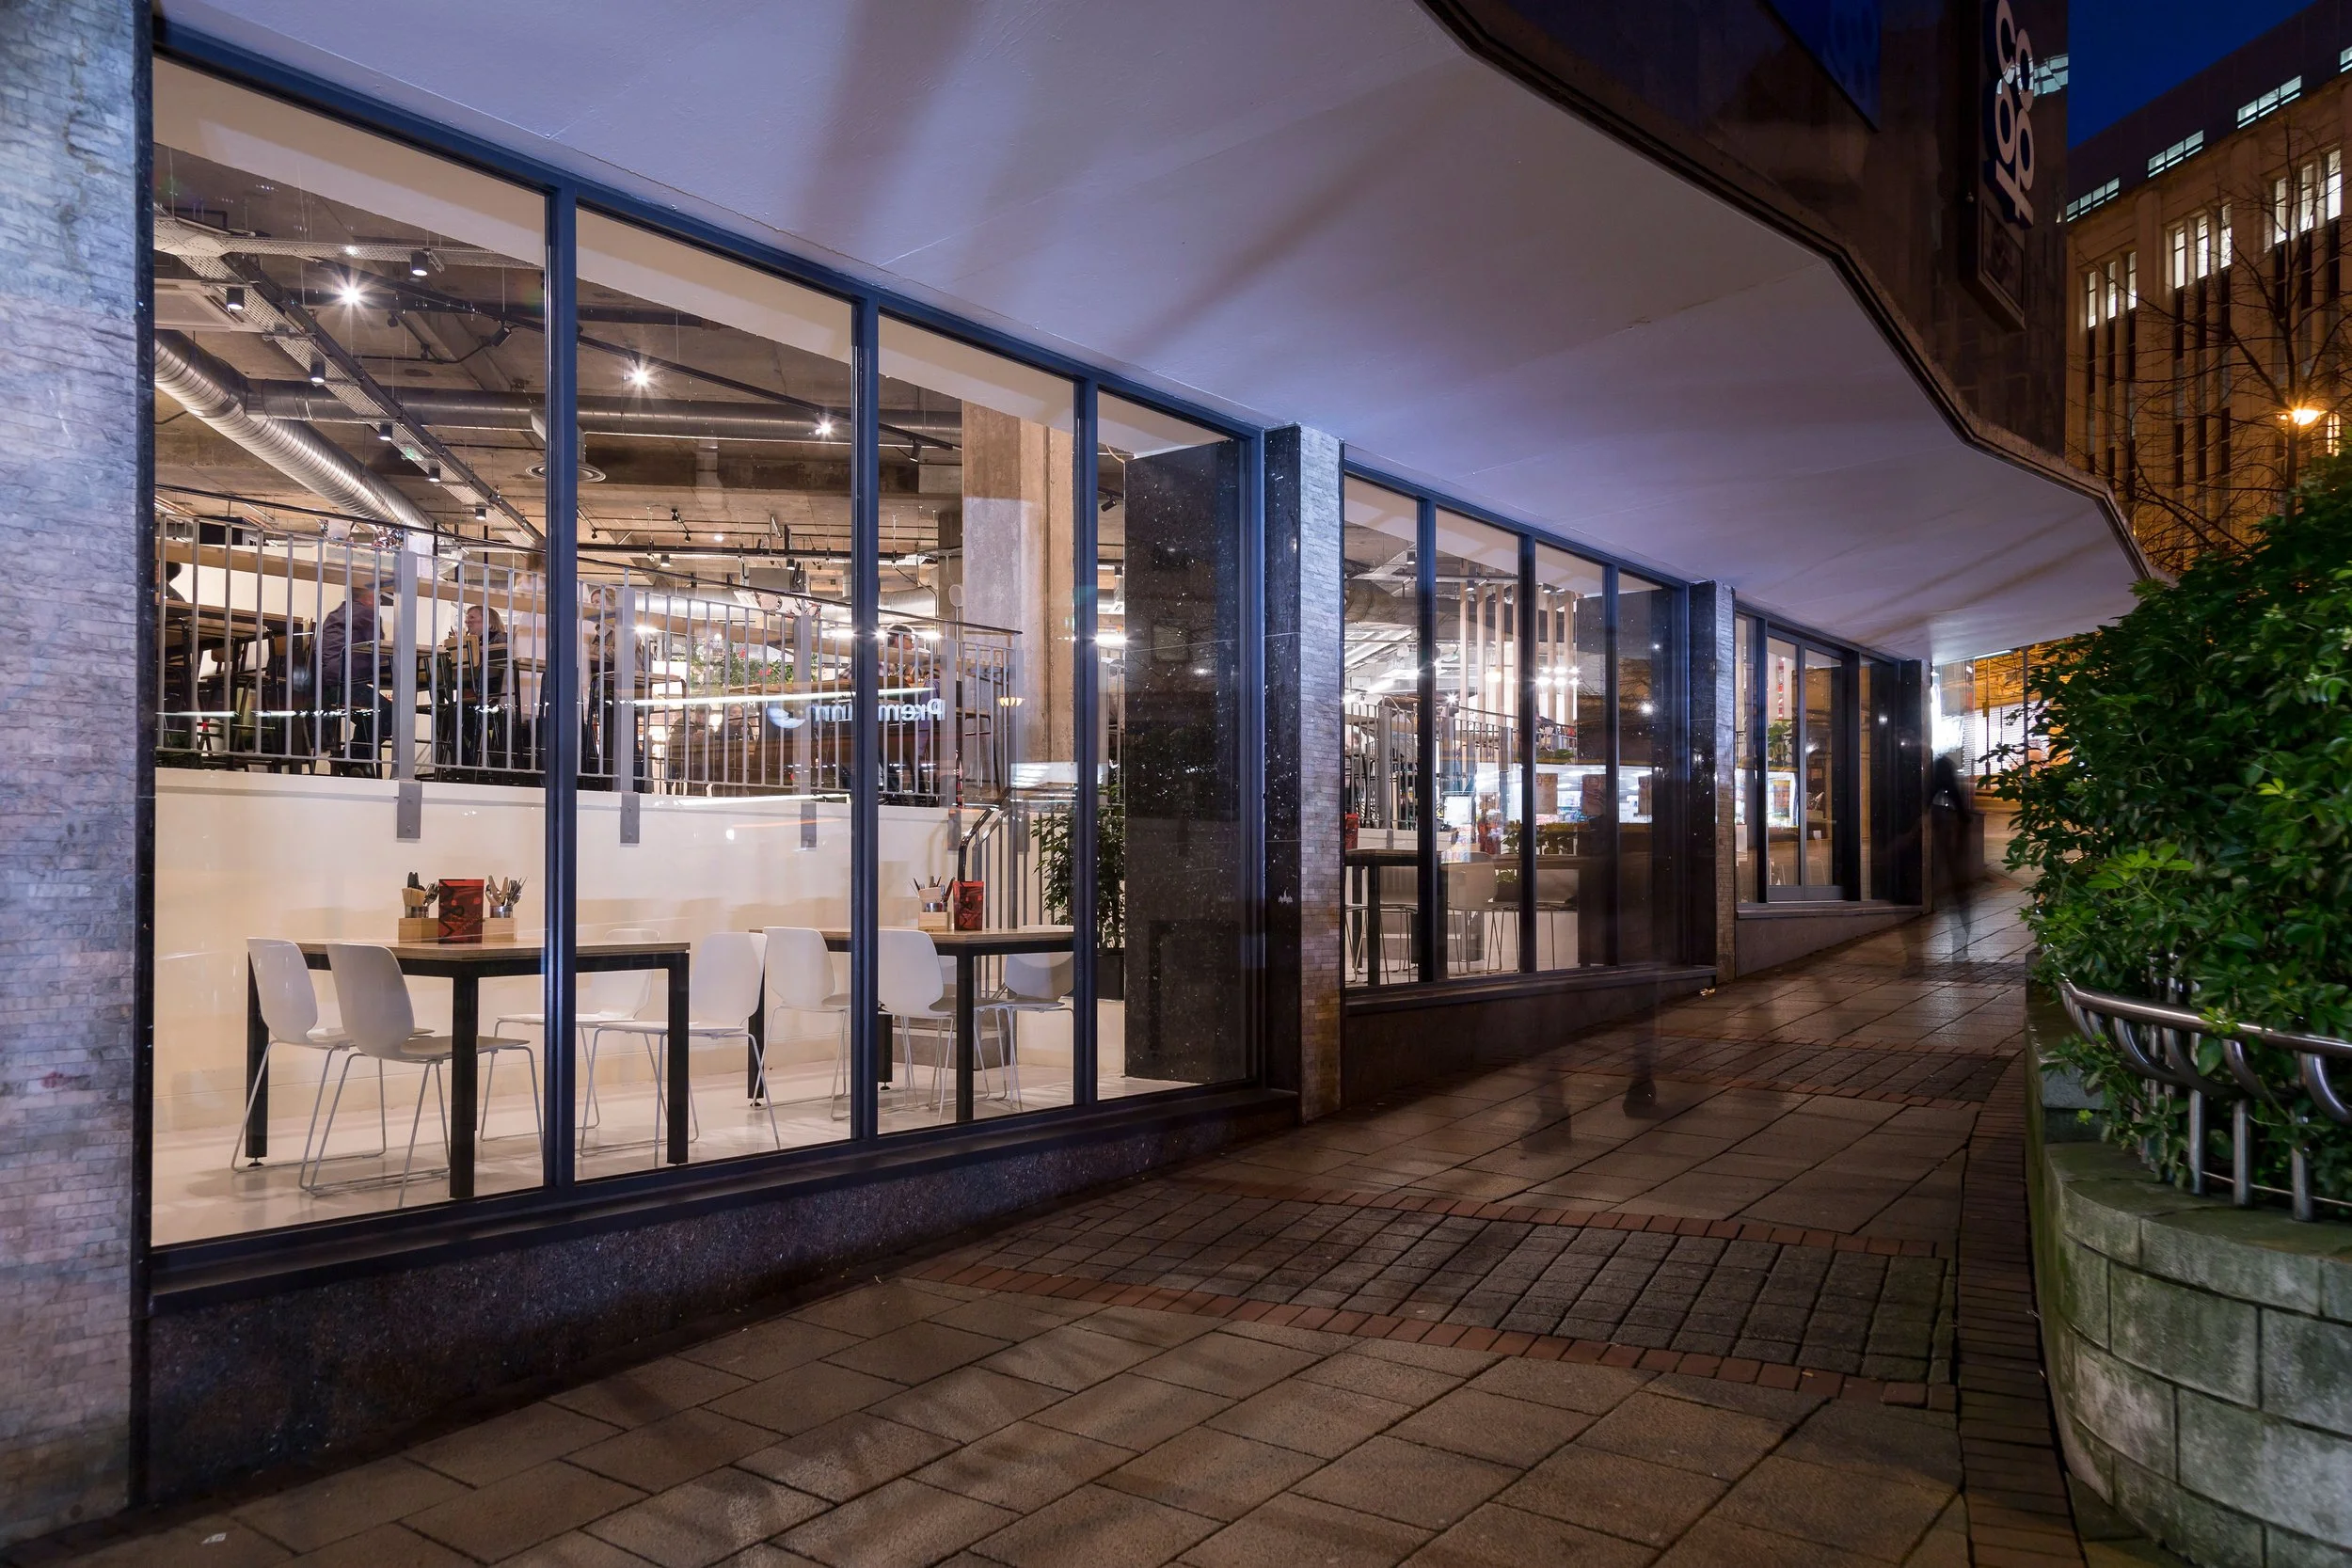
Castle House
Restoring and re-inventing a Grade II listed 1960s department store
JH.A previously collaborated with Northpoint Developments on a nearby project converting the former Coop office block into student accommodation in 2015. Drawing on this experience, the Castle House brief was approached with an understanding of the site’s history and Sheffield’s cooperative, industrial character. Castlegate’s commercial energy inspired a design that creates vibrant, collective spaces within the existing concrete structure.
-
Feasibility, Planning & Listed Building application, Construction, Interior Design
-
Northpoint Developments
-
Complete
-
2020
-
![01]()
01
-
![]()
02
-
![]()
03
-
![]()
04
-
![]()
05
-
![]()
06
-
![]()
07
-
![]()
08
-
![]()
09
-
![]()
10
-
![]()
11
-
![]()
12
-
![]()
13
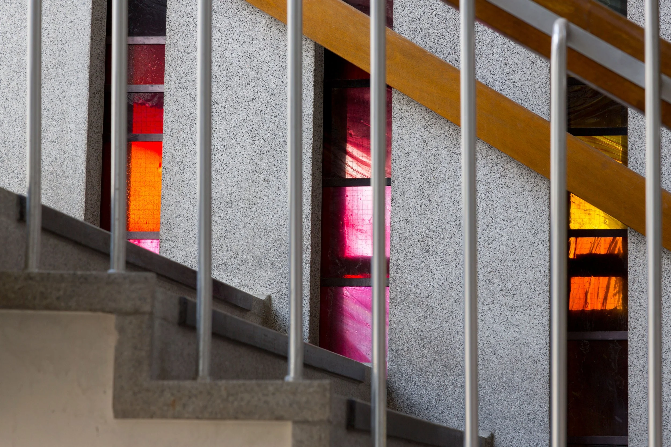
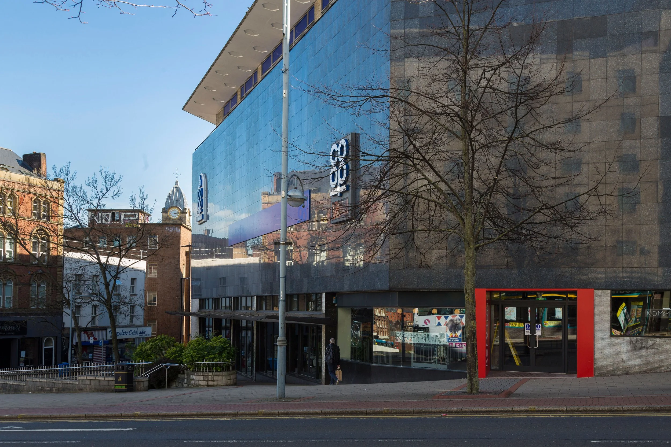
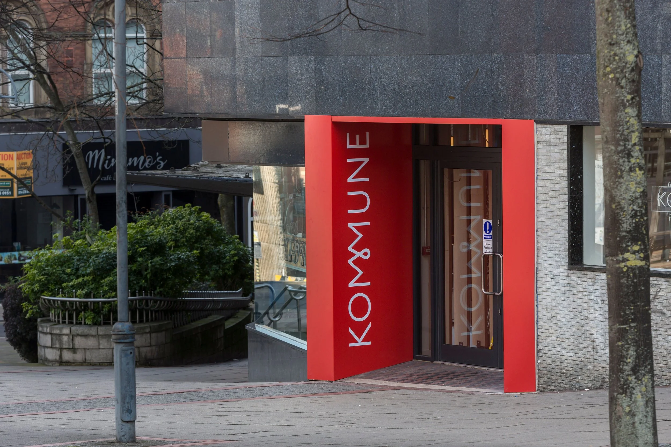
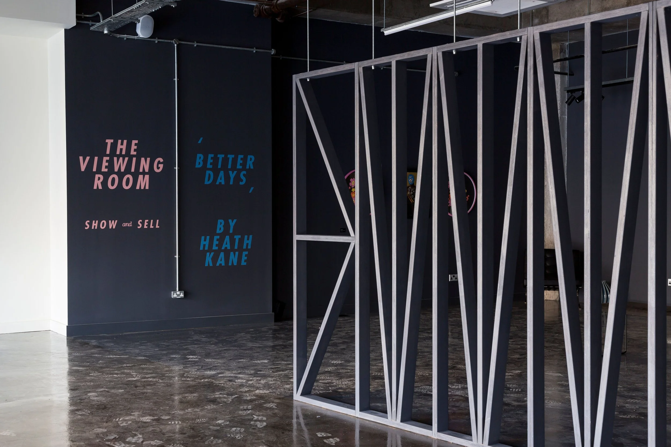
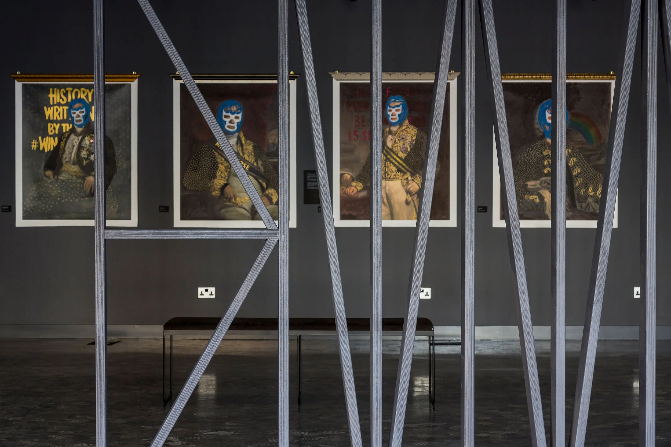
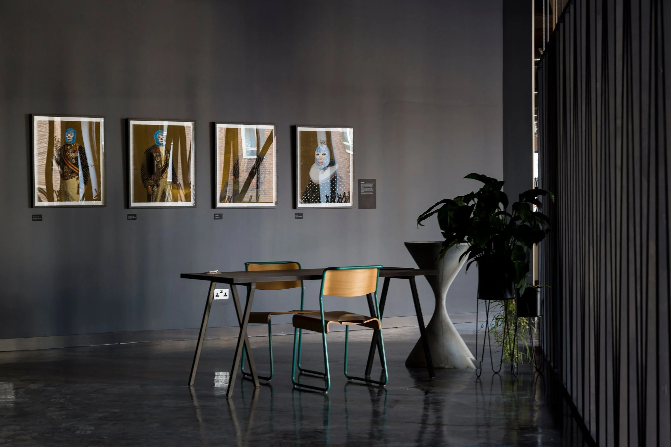
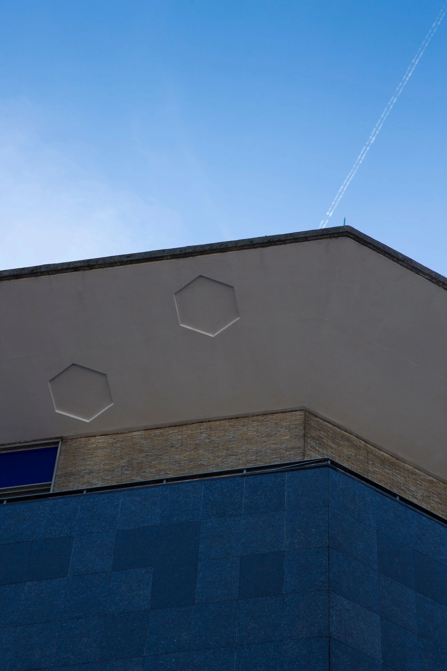

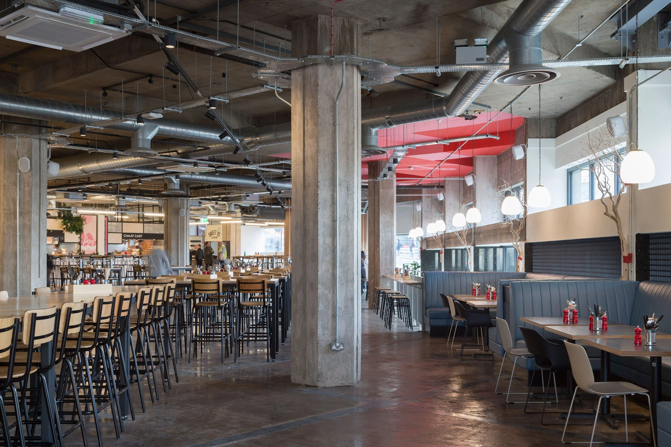
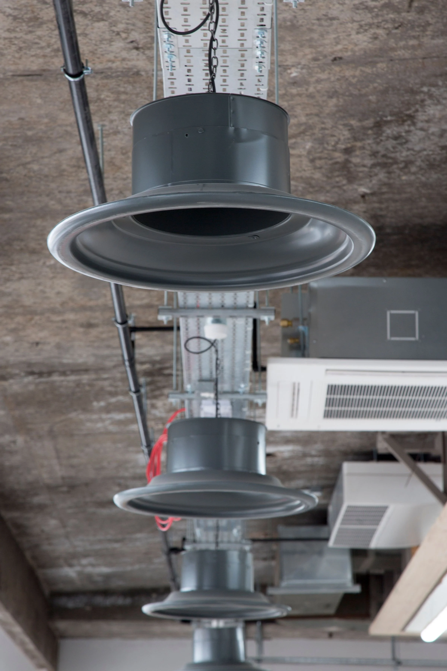
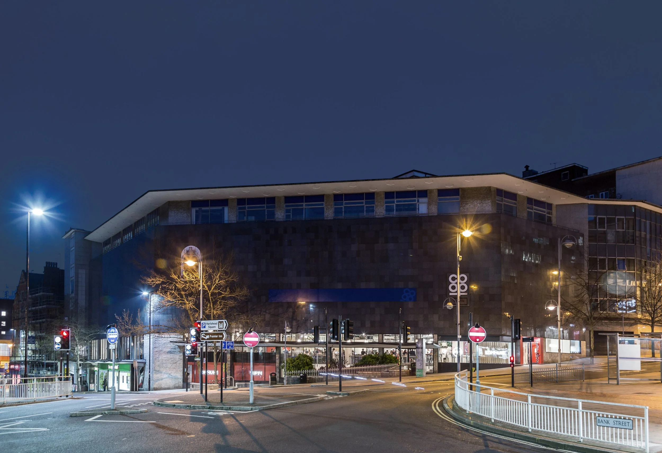
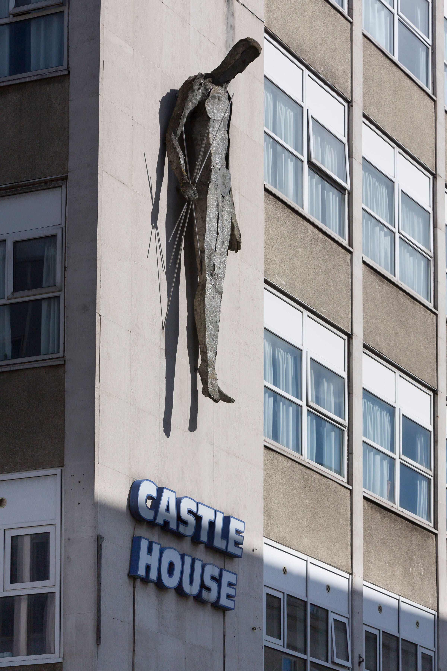
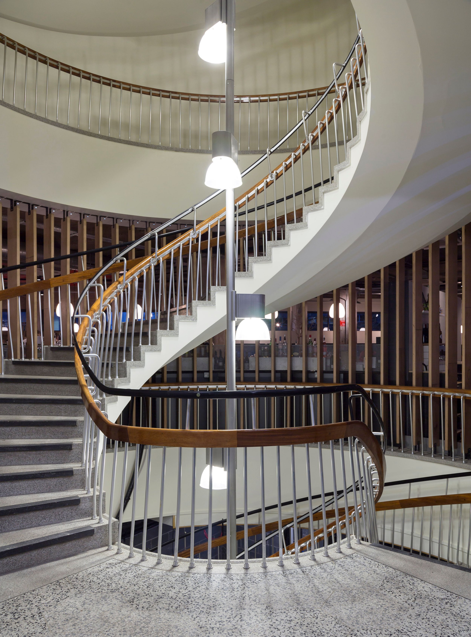
Our work refurbished and restored the Grade II listed 1960s department store into a stylish, contemporary mixed-use space. The listing is notoriously complex, requiring JH.A to create a hierarchy of features, identifying elements to retain and work with, and areas where upgrades were possible.
Development works were carefully designed to intervene minimally in the building’s fabric, using replacement materials only when originals had failed, and re-using materials to match the original in substance, texture, quality, and colour. Any new features were designed to follow the building’s character, ensuring visual and technical compatibility.
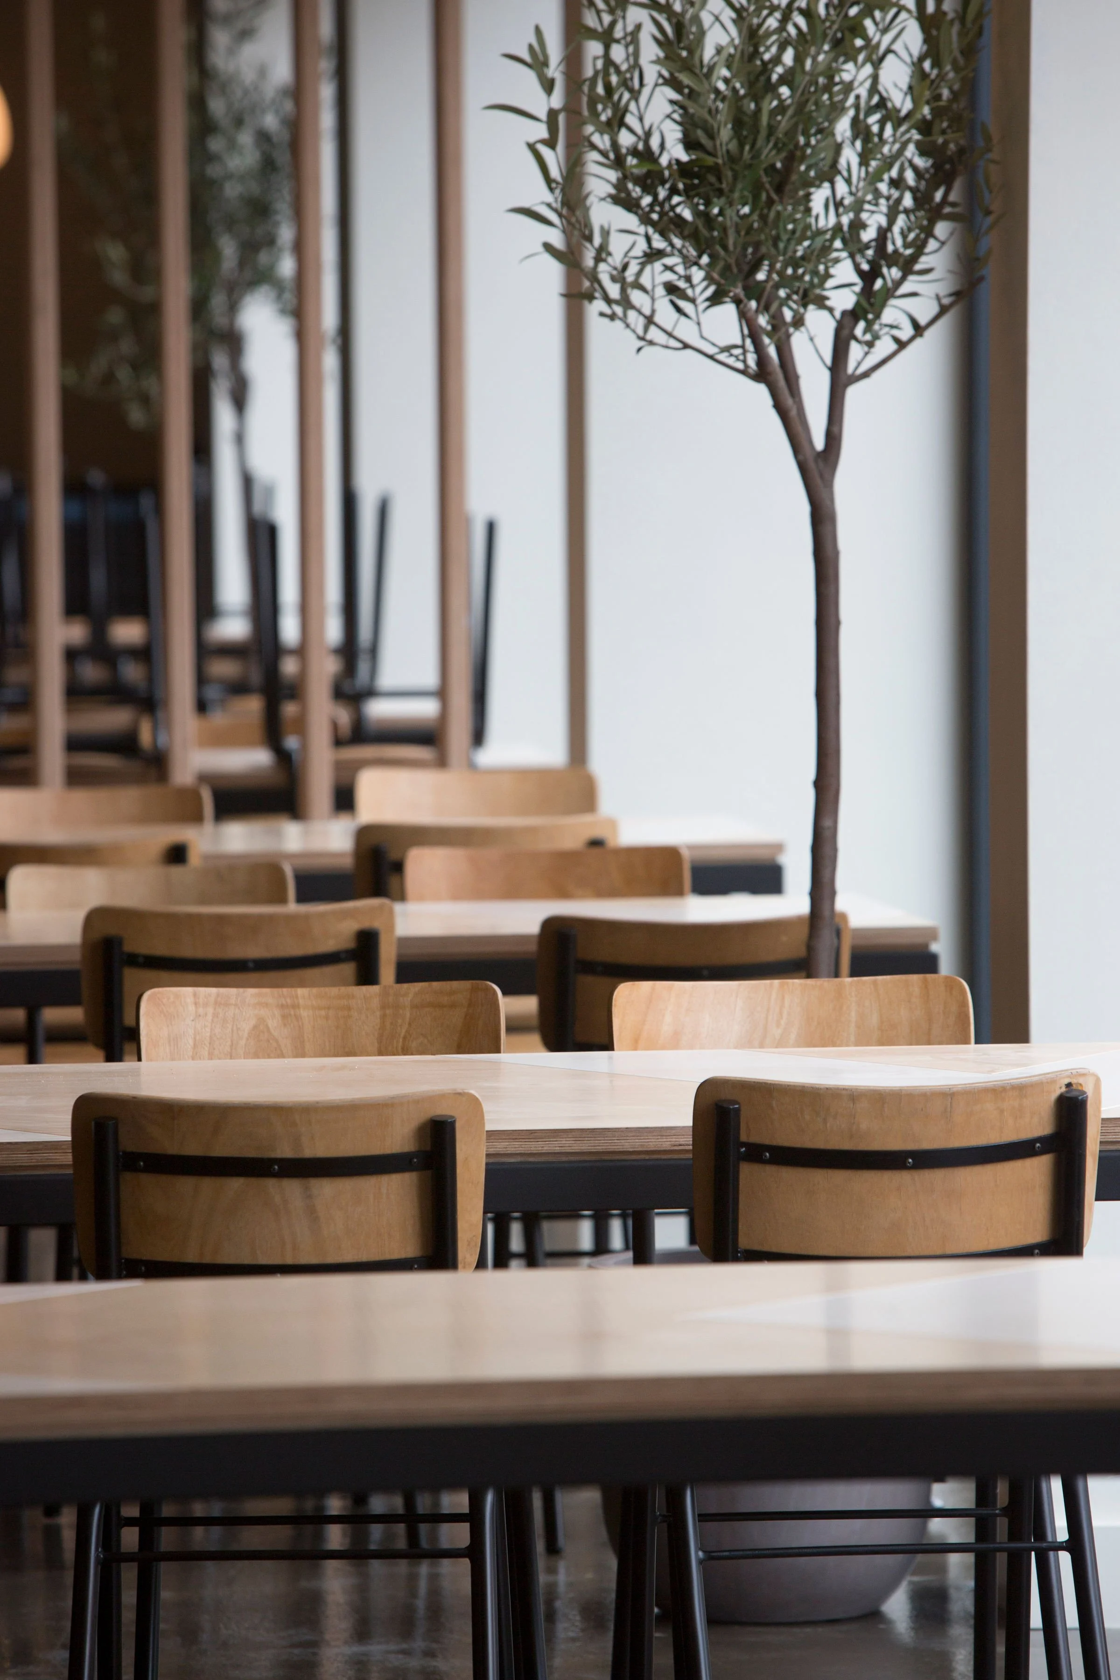
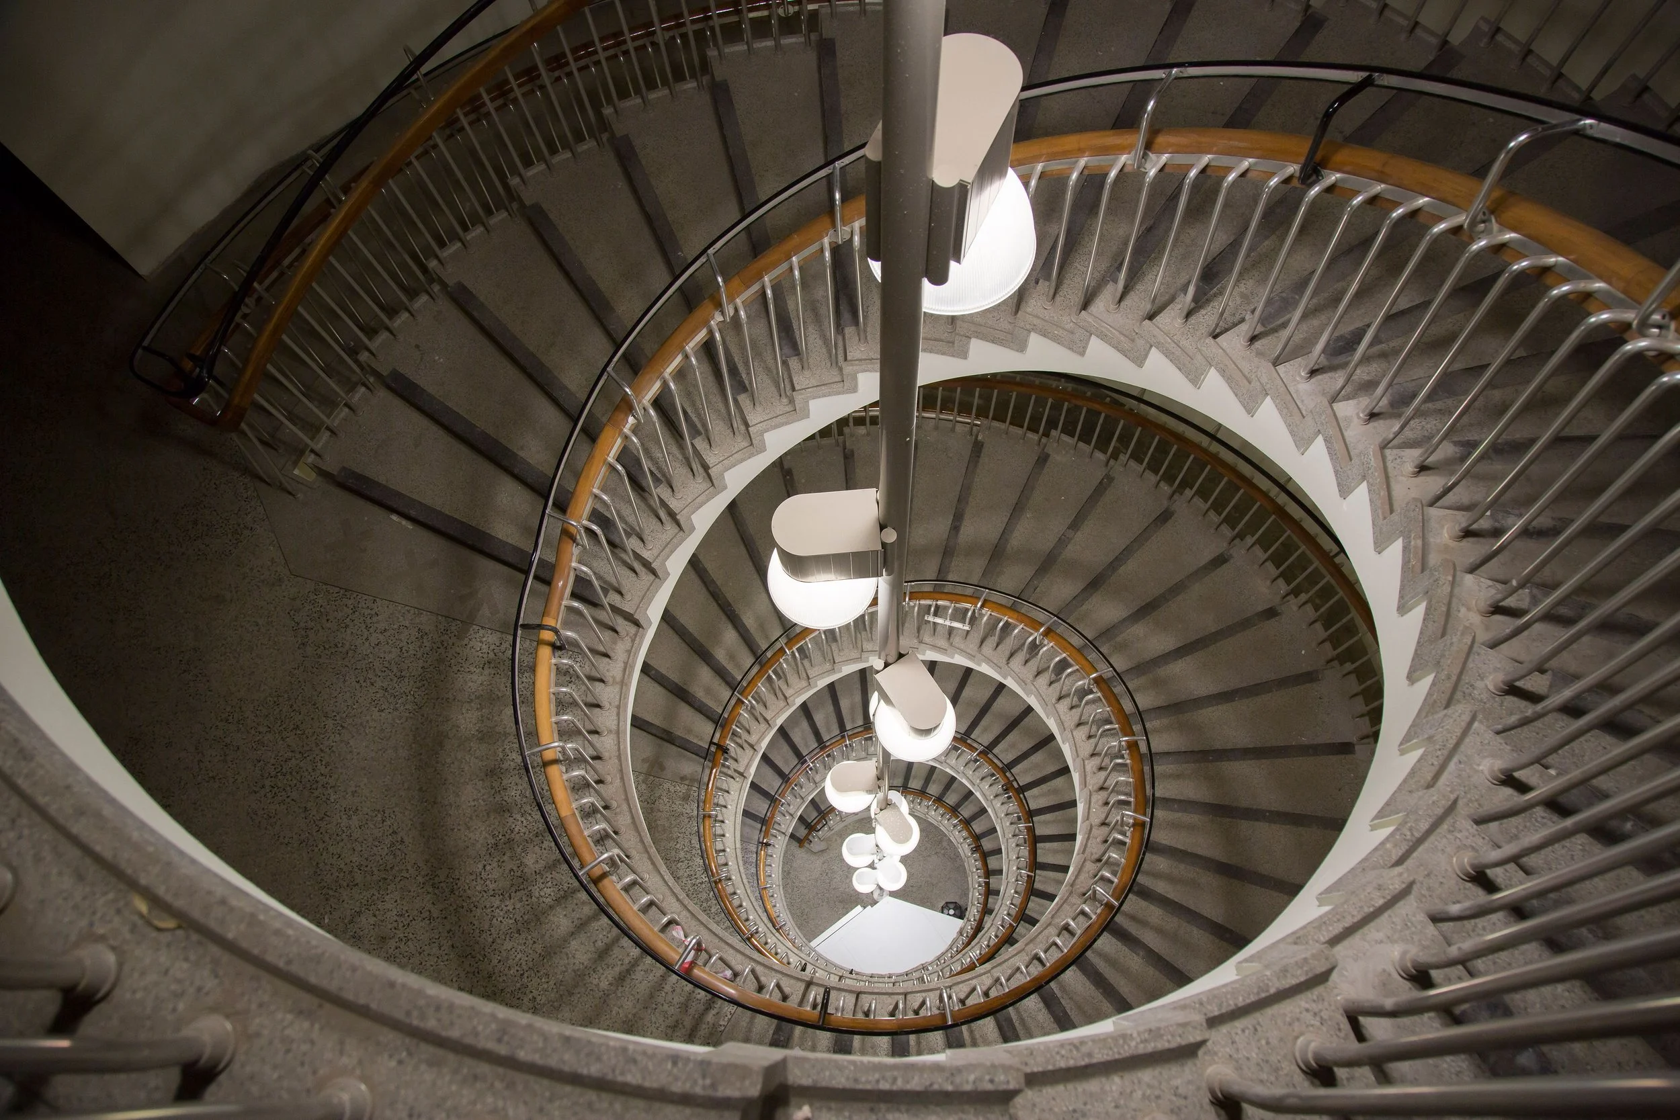
One aspect of innovative design in Castle House relates to the staircases. It was one of the first department stores in the country to feature generous stairs and lifts, therefore our designs ensured the stairway and curved lift feature wall were fully preserved, while enhanced with a new laminated fin array that mimics the third-floor enclosure, a specific element designed to improve light flow and visibility.